
Answer in brief
Guggenheim Abu Dhabi is scheduled to open on 11 December 2026 on Saadiyat Island. DCT’s architectural announcement describes Frank Gehry’s design and 28 galleries with 11,600 square metres of indoor gallery space. At the 8 October cutoff, these are announced plans, not a completed opening or tested visitor experience.
When is Guggenheim Abu Dhabi due to open?
The Department of Culture and Tourism – Abu Dhabi published architectural details on 7 October ahead of a planned 11 December 2026 opening. Its release, distributed through WebWire, identifies Frank Gehry as the museum’s architect and Saadiyat Island as its setting. At the 8 October cutoff, the date remains a future commitment. The museum’s own site confirms its identity and modern and contemporary art focus, but the pages checked do not document a completed opening, a visitor experience or an attendance result.
How much space is actually used for galleries?
DCT specifies 28 galleries with 11,600 square metres of interior gallery space, alongside 23,000 square metres of outdoor exhibition space within a total building area of 84,000 square metres. These measures should stay separate. The total includes more than the rooms used to display art, while outdoor areas have different environmental and operational conditions. Dividing the interior area equally among 28 galleries would produce an arithmetic average, not a verified description of any individual room or its usable display capacity.
Why does the design respond to the coastal setting?
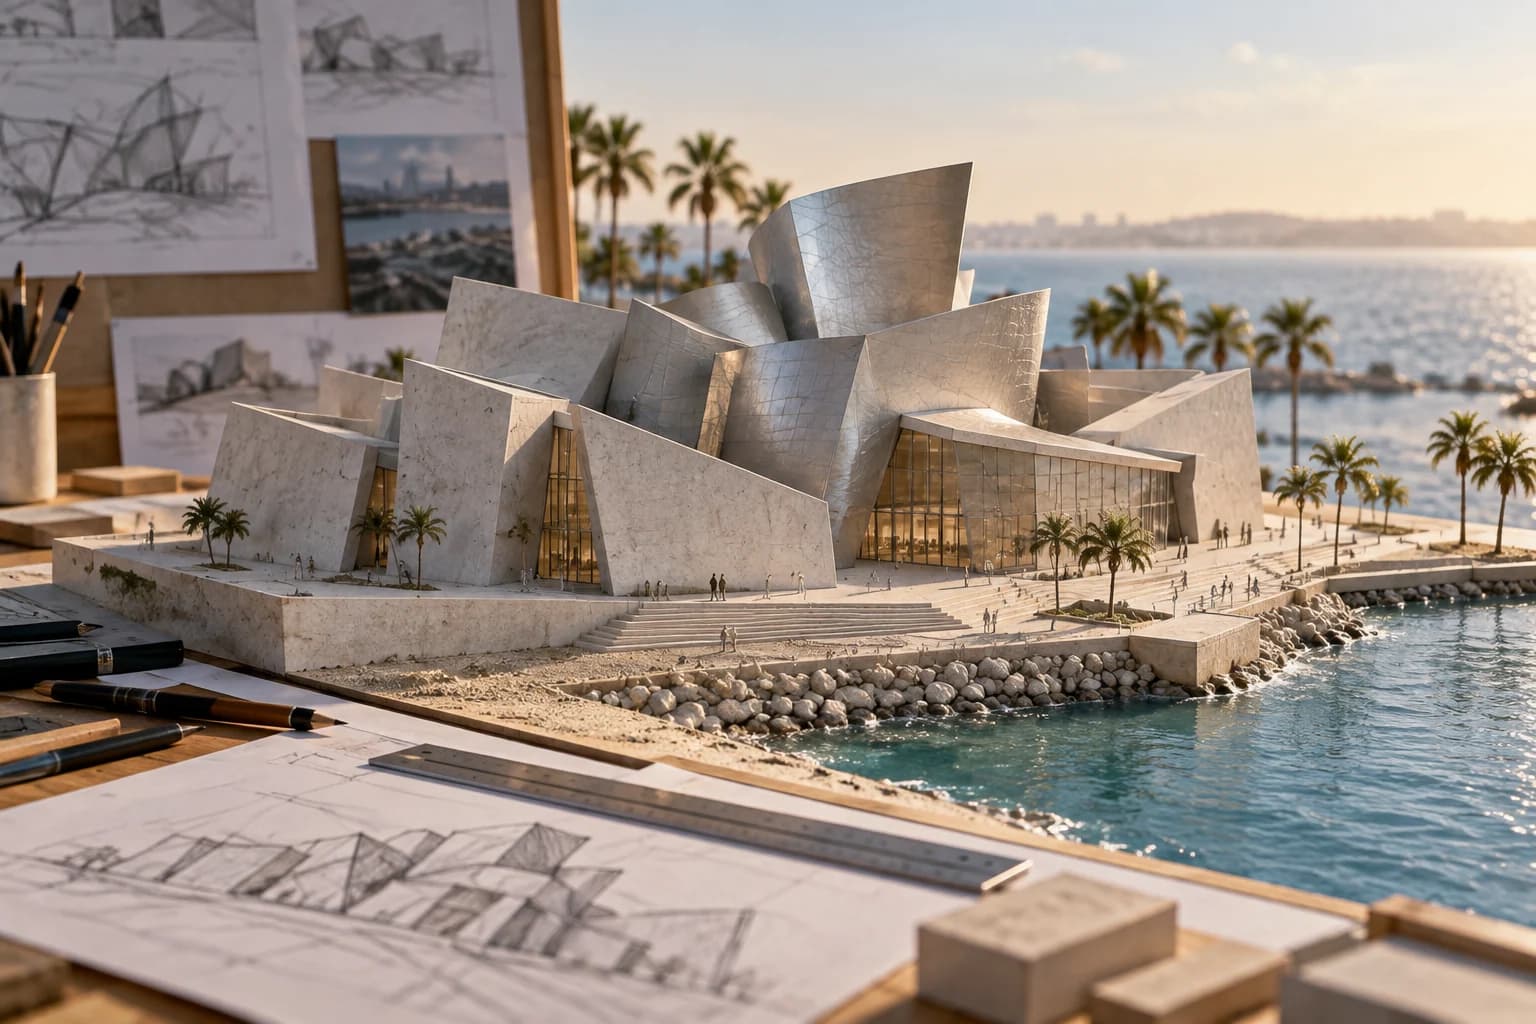
The release describes shaded courtyards, terraces and monumental cones intended to support airflow and shelter public spaces. This is the institution’s account of the design response to Abu Dhabi’s climate. It is not a published energy audit or a measurement of how visitors will feel at a particular hour. A shaded outdoor exhibition can differ substantially from a climate-controlled gallery. Knowing that distinction helps a future visitor consider the amount of walking and outdoor time rather than assuming that every exhibition space operates alike.
What can architectural models tell a visitor?
DCT also describes an inaugural exhibition dedicated to Gehry, with sketches, early physical models and archival material. Such objects can explain how a proposal changed through design development, but they do not substitute for inspecting the completed building. A model is selective: it may clarify form while omitting circulation details, materials or servicing. For architecture readers, the useful question is which aspects of the museum evolved between studies and the final project. The planned programme supplies an avenue for that inquiry without establishing its eventual installation.
What should you check before planning a visit?
Use the official museum site to check admission arrangements for the intended day and confirm which exhibitions and outdoor areas are accessible. The release says tickets are available, but we have not tested live inventory or booking terms. Travel plans therefore need a fresh check of the date, entry conditions and any access requirements. The architectural specifications explain the announced scale of the project; they cannot establish queue times, indoor comfort or the complete visitor route before the museum begins admitting the public.
Questions and answers
What is the planned Guggenheim Abu Dhabi opening date in 2026?
Guggenheim Abu Dhabi’s planned opening date is 11 December 2026, according to DCT’s 7 October release. This article uses an 8 October cutoff, so it does not report an opening that has happened. Reconfirm the museum’s current schedule and admission conditions before booking travel, and distinguish a dated announcement from a completed public opening.
How big are the galleries compared with the whole building?
DCT gives 84,000 square metres for the total building, 11,600 square metres for indoor galleries and 23,000 square metres for outdoor exhibition space. These figures describe different parts of Guggenheim Abu Dhabi. Do not treat the entire building as public gallery space or use these totals to infer the size or accessibility of an individual room.
Do the cones show that the museum saves energy?
DCT describes the cones’ shading and airflow roles as design intentions, without an independently checked energy comparison or measured comfort data. Assessing savings would require operating information, weather, occupancy and a defined comparison building. The architectural announcement alone cannot establish a numerical saving or guarantee comfort for every visit to Guggenheim Abu Dhabi.